
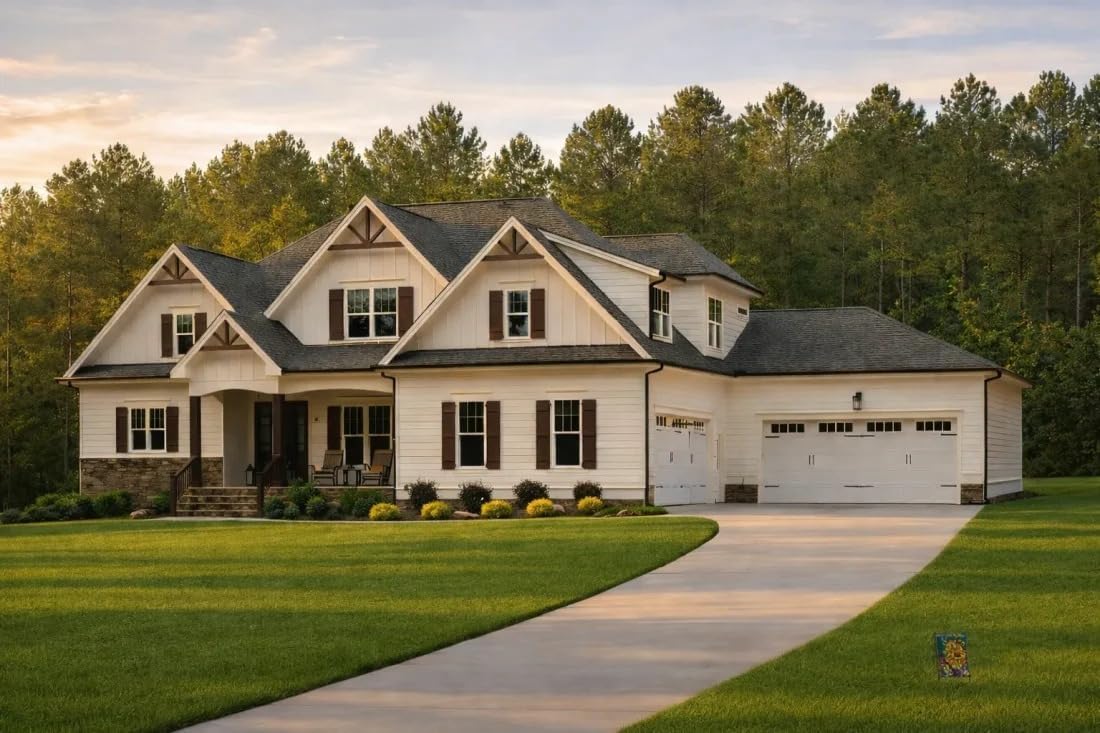
19-1984 HOUSE PLAN - Traditional House Floor Plan with CAD Architecture Designs
Produktdetails
| Artikelnummer | 210007697 | Erscheinungsdatum | 2026/04/02 | Listenpreis | €36.00 | Modellnummer | 210007697 | ||
|---|---|---|---|---|---|---|---|---|---|
| Kategorie | |||||||||
Width: 85′-5″Depth: 56′-4″Htd SF: 3,201Unhtd SF: 1,960Traditional 2-Story House Plan with CAD Designs and Open LayoutExplore this elegant 3,201 sq. ft. traditional house plan with 4 bedrooms, 3 baths, a screened porch, and CAD blueprints—crafted for comfort and timeless charm.This Traditional Craftsman house plan offers a perfect mix of comfort and functionality. Designed for modern living, it delivers timeless charm and smart space planning.Key Features of the Home PlanLiving Areas - Heated & UnheatedHeated area: 3,201 sq. ft. over two stories.Unheated extras: Screened porch, covered rear patio, and 2-car garage.Bedrooms & Bathrooms4 spacious bedrooms including a luxurious first-floor Owner Suite with walk-in closets (WIC).3 full bathrooms designed with privacy and flow in mind.Interior HighlightsVaulted ceilings add a sense of space and luxury.Open floor plan connects the kitchen, dining, and living areas. View open layouts.Large kitchen island and walk-in pantry ideal for everyday use.Fireplace in the great room creates cozy ambiance. Browse fireplace plans.Dedicated recreational room upstairs for added versatility.Garage & Storage DetailsGarage Bays: 2-car garage with front-entry design.Garage Type: Attached for ease and accessibility.Storage: Mudroom, attic storage, and bonus closet space throughout.Outdoor Living FeaturesCovered front and rear porches plus a screened patio for outdoor relaxation.Exterior materials include stone, siding, and shingles for a classic Craftsman appeal.Architectural Style: Traditional CraftsmanThis design blends timeless materials and thoughtful details—perfect for families who value character and efficiency in one package. Learn more about the Traditional Craftsman style or explore its roots on ArchDaily.Bonus FeaturesFlex room perfect for a home office, gym, or guest bedroom.Bonus space upstairs ideal for future expansion or
- Includes an unlimited-build license with every physical plan set you purchase.
- CAD and PDF files are included with your order, giving you editable drawings for your designer, engineer, or builder.
- Structural sheets are included with nearly all plans; you can inquire if you’d like us to confirm or send structural sheets for a specific design.
- Free foundation changes (slab, crawlspace, or basement) so your plan fits your lot without needing a separate plan purchase.
- Detailed materials list included to help you get accurate bids and manage your construction budget.
- Comes with 10 free hours of drafting support for layout tweaks, minor modifications, or clarifying details.
- Professionally engineered plan sets that have been built in the real world; your local engineer can review and stamp them to meet local codes.
- Instant digital delivery—CAD and PDF files are provided shortly after purchase so you can start working on permits and pricing right away.
- All core features—CAD files, structural details, unlimited builds, and foundation options—are bundled into one price with no surprise add-on charges.
- Due to Amazon image limits, not all plan sheets are shown in photos; your purchase still includes the full construction set, and you can inquire with any questions about what’s included.
| Item Weight | 1 pounds |
|---|---|
| Manufacturer | My Home Floor Plans |
| Item model number | HOUSEPLANS |
| Product Dimensions | 24 x 36 x 1 inches |
Korrektur der Produktinformationen
Wenn Sie Unvollständigkeiten oder Fehler in den Produktinformationen auf dieser Seite bemerken, nutzen Sie bitte das Korrekturformular unten.
KorrekturanfrageKundenbewertungen
Für dieses Produkt liegen derzeit keine schriftlichen Bewertungen vor.