
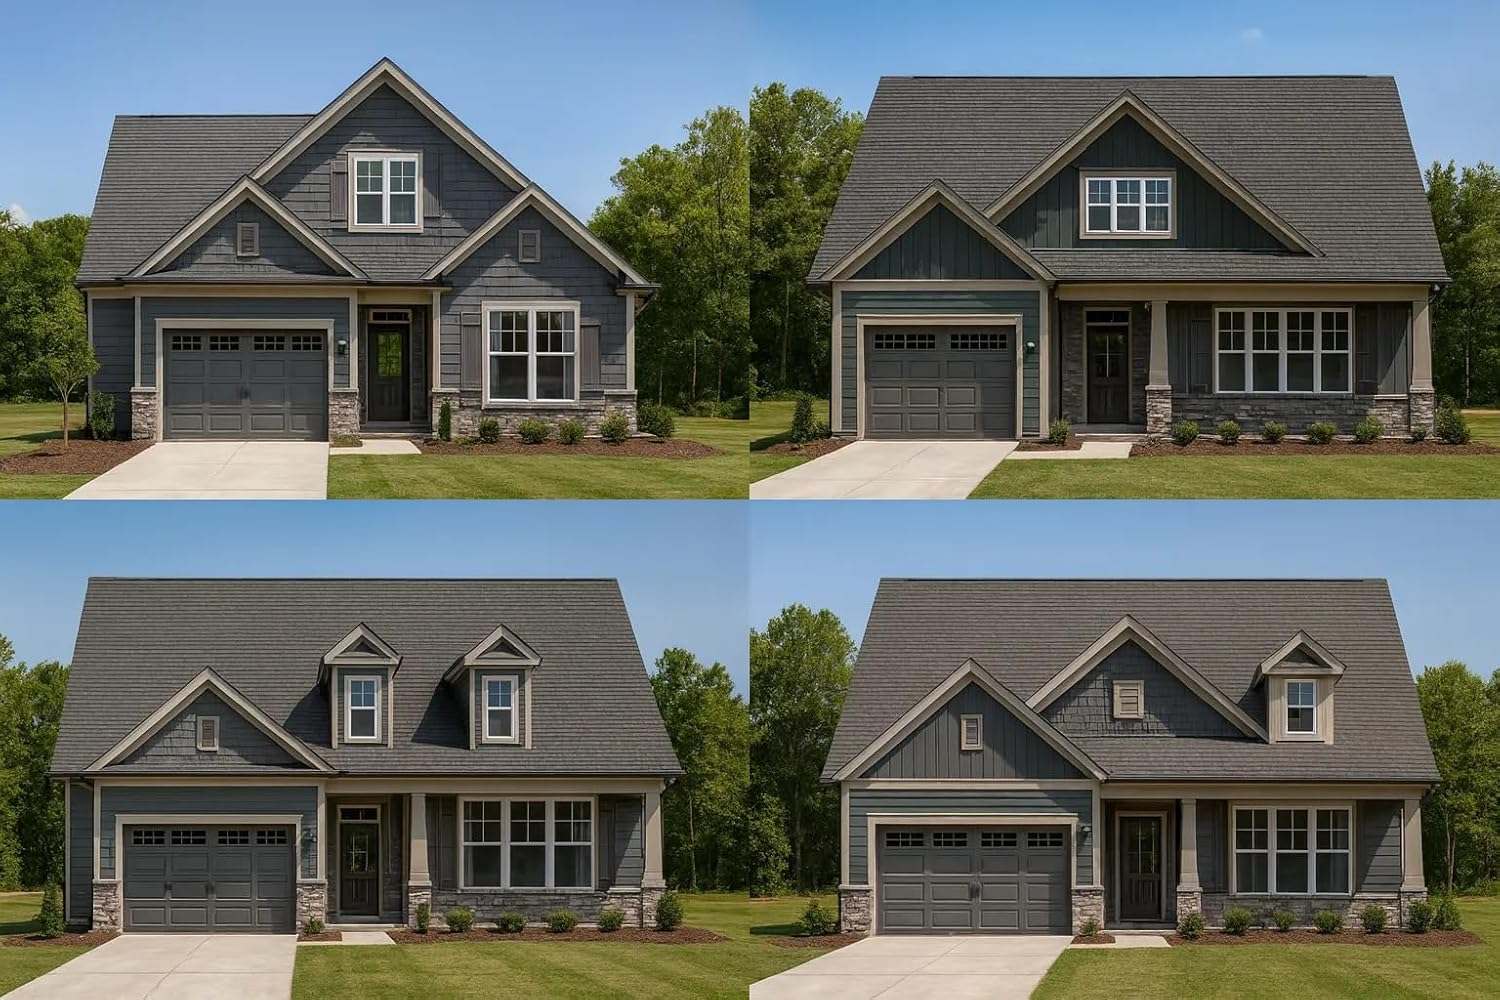
11-1803 House Plan -Traditional Craftsman Home Plan - 3-Bed, 2-Bath, 1,850 SF
Produktdetails
| Artikelnummer | 210008407 | Erscheinungsdatum | 2026/04/02 | Listenpreis | €36.00 | Modellnummer | 210008407 | ||
|---|---|---|---|---|---|---|---|---|---|
| Kategorie | |||||||||
Traditional Craftsman Home Plan with Stone Accents and Open Concept DesignA timeless blend of craftsmanship and comfort—this 3-bedroom, 1,850 sq. ft. Traditional Craftsman house plan combines natural materials, efficient design, and family-centered living spaces.This Traditional Craftsman home plan blends New American design elements with the enduring appeal of Craftsman architecture. It's perfect for families seeking a balance of modern convenience and handcrafted charm.Exterior Features & MaterialsExterior Finish: Fiber cement lap siding and shingle siding blend with natural stone wainscoting.Roof: Architectural gables with clean white trim and balanced symmetry.Porch: Covered front entry framed by tapered columns and subtle stone bases.Interior Layout & Living SpacesHeated Space: Approximately 1,850 sq. ft.Stories: One-and-a-half story layout with optional upstairs bonus room.Floor Plan: Open kitchen, dining, and living area ideal for entertaining.Ceilings: Vaulted living area for added spaciousness.Fireplace: Centerpiece stone hearth adds warmth and character.Bedrooms & BathroomsBedrooms: 3 total, including a large primary suite on the main level.Bathrooms: 2 full baths with modern fixtures and double vanities.Owner's Suite: Walk-in closet and ensuite bath with soaking tub and separate shower.Kitchen & DiningKitchen Island: Expansive prep space and seating area.Pantry: Walk-in design adds everyday storage convenience.Dining Area: Adjacent to the living room and rear porch access for easy indoor-outdoor flow.Garage & StorageGarage: 2-car front-entry garage with optional side-load configuration.Storage: Mudroom and linen closets provide ample organization.Outdoor LivingCovered Patio: Ideal for grilling or relaxing outdoors.Landscaping: Accented foundation plantings complement the
- Includes an unlimited-build license with every physical plan set you purchase.
- CAD and PDF files are included with your order, giving you editable drawings for your designer, engineer, or builder.
- Structural sheets are included with nearly all plans; you can inquire if you’d like us to confirm or send structural sheets for a specific design.
- Free foundation changes (slab, crawlspace, or basement) so your plan fits your lot without needing a separate plan purchase.
- Detailed materials list included to help you get accurate bids and manage your construction budget.
- Comes with 10 free hours of drafting support for layout tweaks, minor modifications, or clarifying details.
- Professionally engineered plan sets that have been built in the real world; your local engineer can review and stamp them to meet local codes.
- Instant digital delivery—CAD and PDF files are provided shortly after purchase so you can start working on permits and pricing right away.
- All core features—CAD files, structural details, unlimited builds, and foundation options—are bundled into one price with no surprise add-on charges.
- Due to Amazon image limits, not all plan sheets are shown in photos; your purchase still includes the full construction set, and you can inquire with any questions about what’s included.
| Item Weight | 1 pounds |
|---|---|
| Manufacturer | My Home Floor Plans |
| Item model number | 132 |
| Batteries required | No |
| Product Dimensions | 24 x 36 x 1 inches |
Korrektur der Produktinformationen
Wenn Sie Unvollständigkeiten oder Fehler in den Produktinformationen auf dieser Seite bemerken, nutzen Sie bitte das Korrekturformular unten.
Korrekturanfrage